
Reading time: 2 minutes
Text: James Woodcock
Engineering drawings rarely demand the same precision everywhere. Geometric dimensioning and tolerancing flags the features that decide fit, alignment and sealing, yet metrology-grade scanning has typically required targets across the whole part to guarantee uniform accuracy.
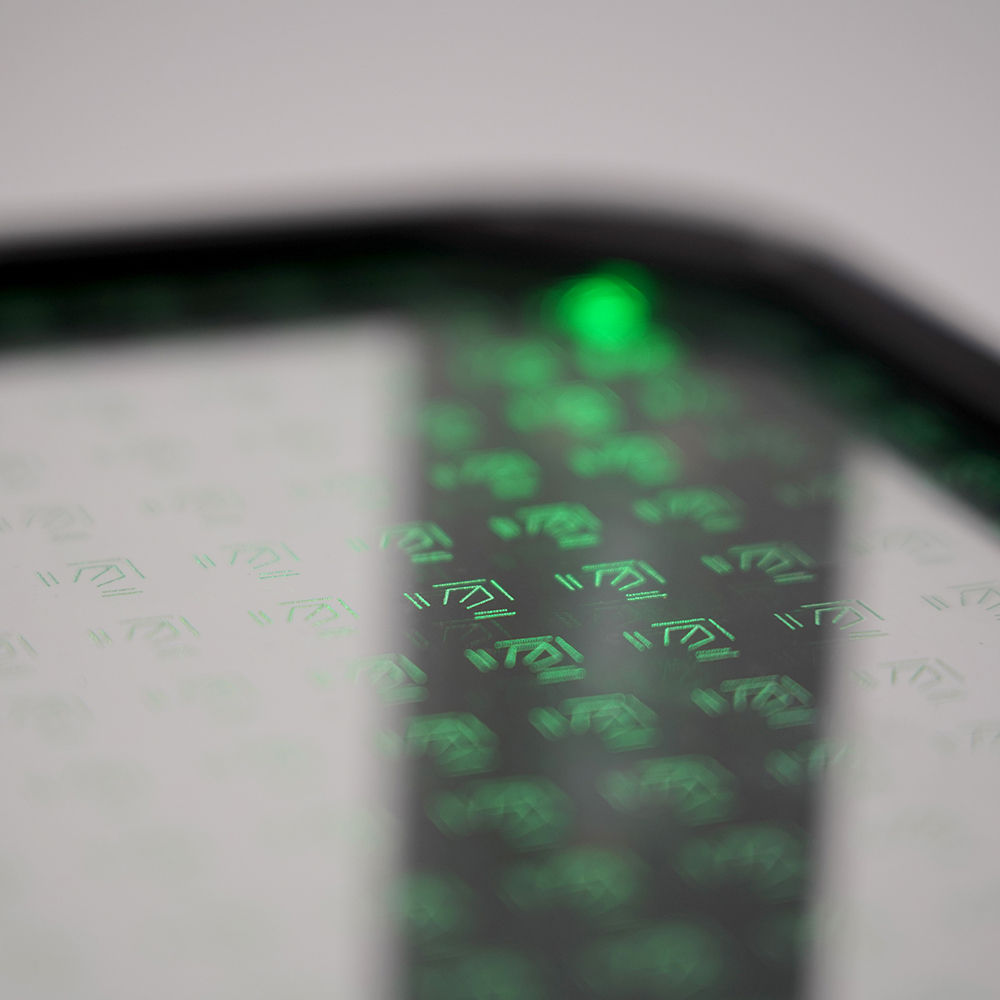
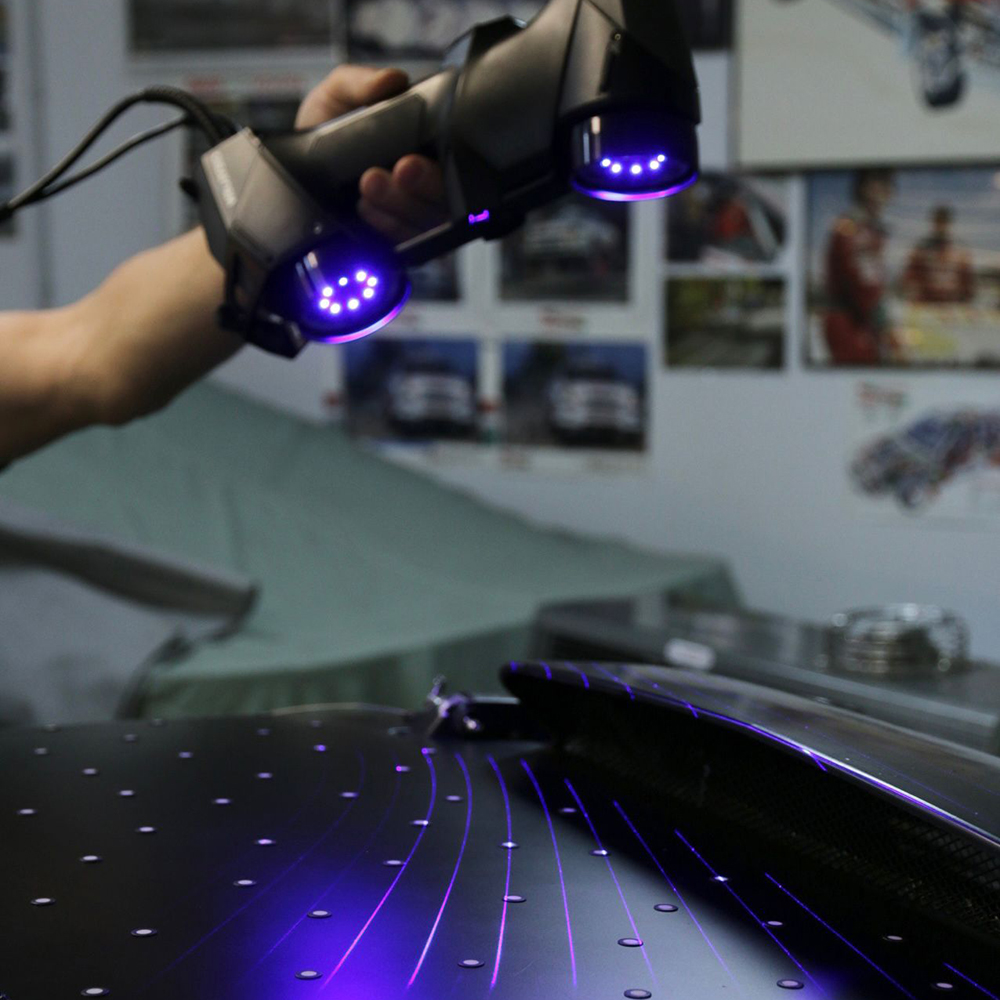
Artec 3D calls its answer to this ‘tolerance-driven scanning’. The new Artec Neo uses targets only as metrology anchors around critical features, where it delivers 0.025 mm accuracy and volumetric accuracy of 0.025 mm + 0.035 mm/m. Across the rest of the part, AI algorithms maintain tracking from geometry, texture and color, capturing full-color data at up to 0.05 mm resolution. Both sit in one scan and one dataset, built on the company's blue-light optics and a single hybrid tracking architecture.
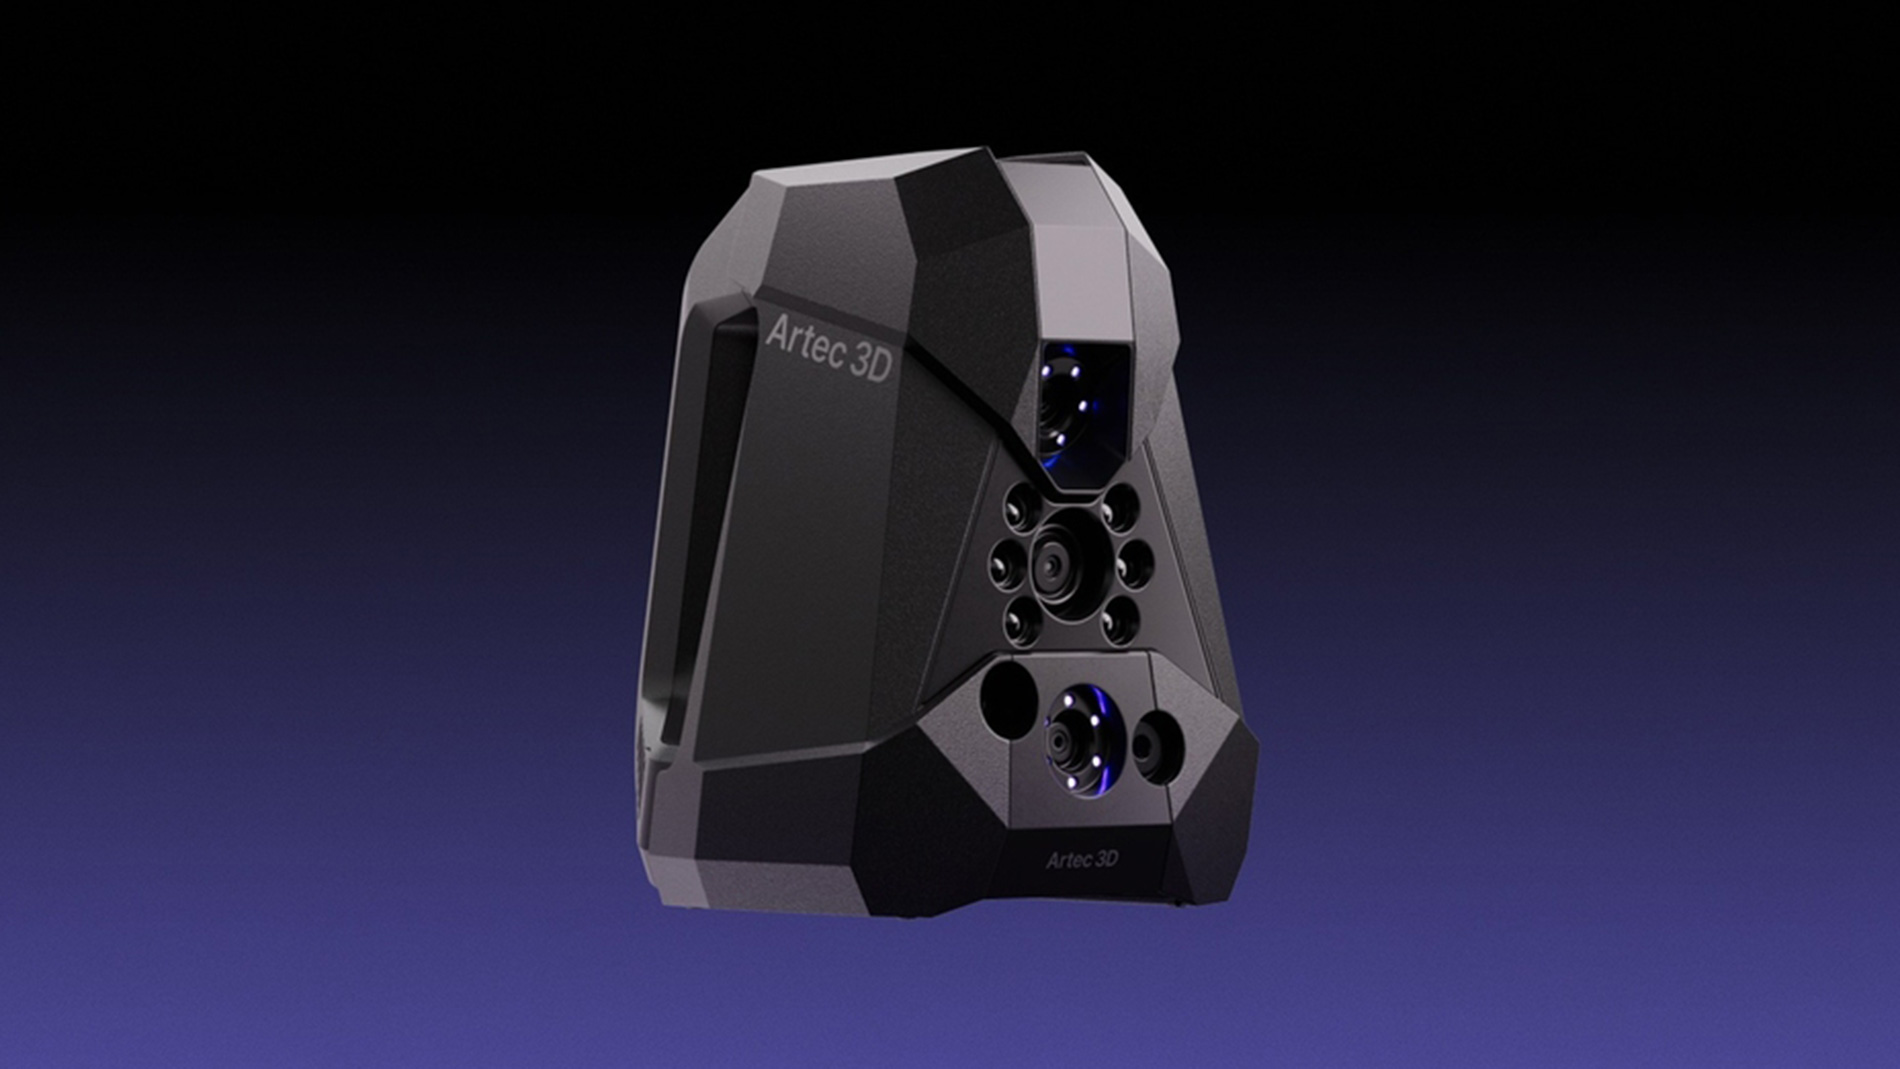
That suits two routine jobs around AM parts: checking critical interfaces and reverse engineering legacy components. Targets can also go on fixtures around delicate or worn surfaces. The scanner can run wireless for up to 50 minutes, and every unit ships with its own verification certificate from Artec's laboratory, which works to ISO/IEC 17025 principles and VDI/VDE 2634 Part 3 test methods. Data flows into Artec Studio, with links to SOLIDWORKS, Geomagic and PolyWorks.